

ZHANG
RESIDENCE
DESIGN BY 是介設計 SeKai Design Ltd.
PHOTO BY 楊大慶
LOCATED AT Zhongshan, TAIPEI, TAIWAN
隱身於美味早午餐店內,縱寬五米,挑高3.4米的老式華廈公寓一樓。讓這特別的公寓格局能夠在有限的空間內,規劃出合理尺度的生活空間,是這間舊公寓改造計劃的設計重點。
挑高的客餐廳,在此給予足夠的活動休憩空間。大面積留白的牆面,平時不僅可以擺放屋主的自行車,將其收納展示,也可以在平時或是特別的日子裡,作為一家人和親朋好友一同歡聚時的巨大投影屏幕。
將挑高的空間切割,做了一個夾層的輔助空間,是客房,也是儲物空間,特別設計的活動可掀樓梯連結整個客廳的上下兩個空間,讓空間變換靈活,可以依照不同的使用情境安放階梯板。
Hidden inside a charming brunch cafe lies the ground floor of an old-style apartment building, measuring 5 meters wide with a 3.4-meter high ceiling. The core focus of this renovation project was to master this unique layout, carving out a well-proportioned, highly functional living environment within a limited footprint.
The high-ceilinged living and dining area offers ample space for daily activities and relaxation. A large, minimalist white wall serves a dual purpose: it acts as a sleek display and storage area for the owner’s bicycle on regular days, and transforms into a massive projection screen for family gatherings and special occasions with friends.
To maximize the vertical volume, the high ceiling was partitioned to create a lofted mezzanine. This auxiliary space functions as both a guest room and storage. A custom-designed, adjustable flip-up staircase connects the upper and lower levels of the living room, injecting flexibility into the layout and allowing the steps to be reconfigured based on different usage scenarios.


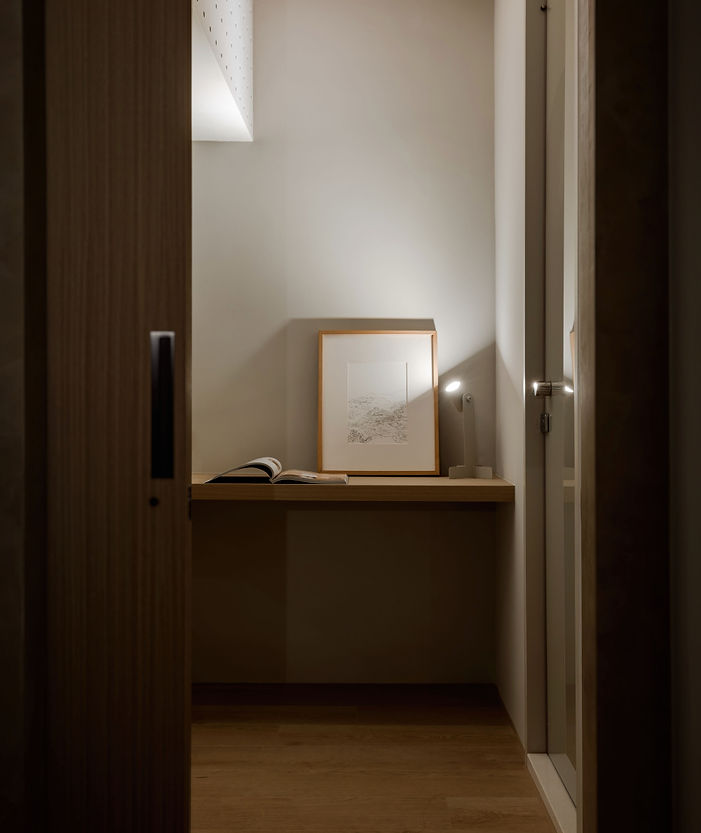
隱藏在客廳盡頭拉門後的空間,屬於姊妹倆。
拉開門後,首先映入眼簾的空間是姊妹倆閱讀、工作的區域,空間左側的開放櫃體是收納的櫃子,同時也是連接位於挑高夾層間的臥房的鐵件樓梯,更是與衣帽空間的隔斷。走上挑高的夾層空間來到姊妹的臥房,膠囊旅館式的設計,每個床位有獨立的插座和照明,讓兩人即使使用同一個空間,也可以以隔簾做公共與私人場域的轉換。牆擋上打洞增加透氣性,在夏天時可以在不被冷氣直吹的情況下保持涼爽,在冬天時可以同時具有保暖和空氣流通的功能。
空間間不同明度的使用,讓衣帽間、書房和臥房自成一格可獨立切換,三個空間可以在不互相干擾的條件下同時使用,讓姊妹兩人擁有各自的隱私。
Concealed behind a sliding door at the far end of the living room is a dedicated sanctuary for the two sisters.
Upon opening the door, you are greeted by their shared reading and workspace. The open shelving on the left serves multiple purposes: it provides storage, acts as a partition for the walk-in closet, and integrates the ironwork stairs leading to the lofted bedroom above.
Ascending to the mezzanine reveals the sisters' bedroom, which features a capsule-hotel-inspired design. Each berth is equipped with its own independent outlet and lighting, allowing the sisters to share the room while easily transitioning between public and private spheres using privacy curtains. Furthermore, ventilation holes are drilled into the guardrails; this ensures they stay cool in the summer without direct exposure to the air conditioning, and maintains a warm yet well-ventilated space during the winter.
The clever use of varying color brightness allows the walk-in closet, study, and bedroom to feel distinct yet connected. These three zones can be used simultaneously without interference, granting both sisters their well-deserved privacy.
.jpg)


主浴室使用與女孩房浴室相同的米白色素色石紋磁磚,但與之搭配的是咖啡色調的木材質與陶瓷。此處使用深度較淺的壁掛式馬桶,去掉馬桶底部基座與水箱的空間更容易清理;左側的凹龕可以視需要放置物品,符合女主人喜歡整潔、方便打理的需求和她散發的溫柔氣質。因為此處並無窗戶或其他通風口,我們於是在此加設帶有除溼殺菌功能的暖風機,保持浴室乾燥,排除可能的異味。
The Master Bathroom: This space utilizes the same cream-colored, solid stone-textured tiles as the girls' bathroom, but pairs them with warm brown wood tones and ceramics. A shallow, wall-hung toilet was installed to eliminate the base and bulky water tank, making the floor much easier to clean. A recessed niche on the left offers convenient storage, perfectly aligning with the female owner's preference for a tidy, low-maintenance space and reflecting her gentle temperament. Since this bathroom lacks windows or natural ventilation, a multi-functional bathroom heater with dehumidifying and sterilizing capabilities was installed to keep the space dry and odor-free.


女孩房的浴室,整體用米白與灰色系配色使用兩種不同的磁磚 - 單色素色石紋和現代風水磨石磚搭配,在米白色系單純的印象裡添加一縷活潑。
The Girls' Bathroom: Designed with a cream and gray color palette, this bathroom combines two distinct tile styles—solid stone-textured tiles and modern terrazzo tiles. This pairing injects a playful, lively energy into the otherwise clean and simple cream-toned aesthetic.


