MIAOLI
RESIDENCE
DESIGN BY 是介設計 SeKai Design Ltd.
PHOTO BY WU KuoHao
LOCATED AT Miaoli, MIAOLI, TAIWAN
苗栗,是一片蘊藏豐沛自然與人文底蘊的土地。
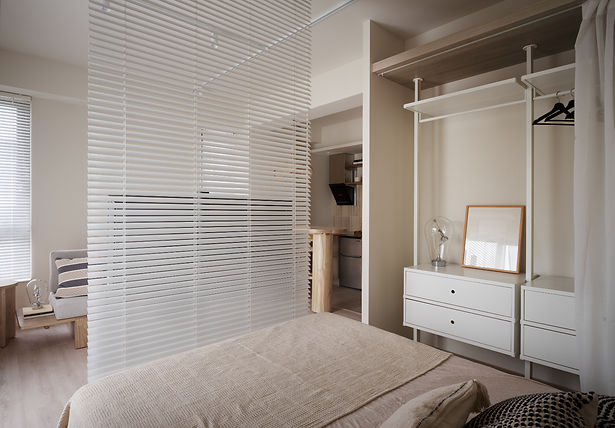
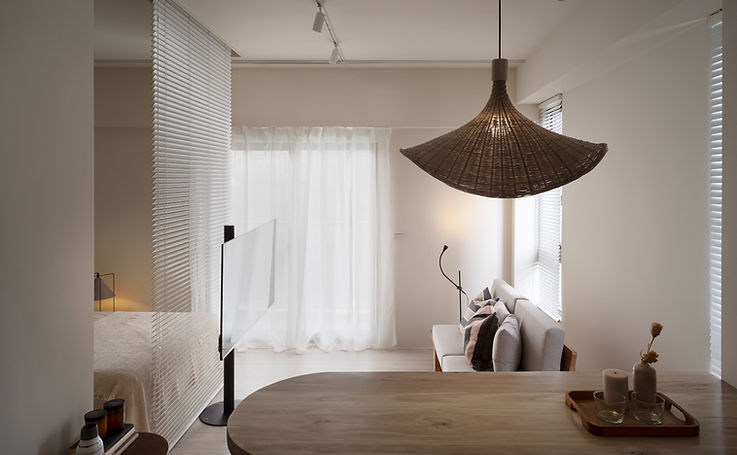
以此為設計的起點,我們打造出一座融合苗栗在地氣息與現代極簡語彙的生活居所。 大面積的落地窗 讓日光能自然擁抱整個空間, 木、竹、藤編的桌椅、燈飾與織品, 串連起當地細緻而深厚的工藝文化。 開放式格局以輕柔的遮簾作為邊界, 光與影、動與靜、當下與未來, 在一線之間輕盈交會—— 觸手可及,卻又餘韻悠長。


Miaoli is a land rich in nature and culture.
Inspired by its unique character, we crafted a living space that blends the spirit of Miaoli with the clarity of modern minimalism. Expansive floor-to-ceiling windows invite sunlight to gently fill the room, while furnishings of wood, bamboo, rattan, and woven textures echo the region’s refined tradition of craftsmanship. With an open-plan layout defined only by soft fabric dividers, light and shadow, motion and stillness, the present and the future intersect within a single breath— subtle, effortless, and within reach.