MODERN
COUNTRY STYLE
RESIDENCE
在與每位業主接洽時,我們總會聊聊他們日常的各種喜好。
這次是從胡桃木與威士忌開始。
在無數次想法的激盪與沉澱中,家的輪廓逐漸清晰——
在約 20 坪的狹長空間裡,現代鄉村風、威士忌與胡桃木,成為了這座住宅的空間代名詞。
「胡桃木」在此案中扮演著關鍵角色。它深邃沉穩的棕褐色,隨著時間與使用的歷程,顏色會變得更加深沉,紋理也更顯清晰;正如橡木桶中熟成的威士忌,歲月和與橡木桶互動產生的變化,賦予了它獨一無二的風味。我們將這份溫潤從玄關酒櫃、餐桌椅,延伸至電視櫃與全室木地板,並輔以淺褐色牆面,在溫暖沉著的基調中,保持輕鬆而溫暖的質樸調性。
During every consultation, we always enjoy chatting with our clients about their daily passions.
This project began with a conversation about walnut wood and whiskey. Through countless rounds of brainstorming and reflection, the contours of home gradually came into focus. Within this long and narrow 20-ping (~66 sq.m.) space, Modern Country Style, whiskey, and walnut became the spatial signatures of this residence.
Walnut plays a pivotal role in this design. Its deep, composed brownish-tonal depth ripens over time and use, growing richer while its grain becomes ever more articulated—much like whiskey aging in an oak cask, where time and interaction with the barrel impart a truly unique flavor. We extended this warm, refined texture from the entryway wine cabinet and dining furniture to the TV unit and full-house wooden flooring. Complemented by soft beige walls, the space maintains a relaxed, warm, and earthy key within its grounded baseline.


玄關處與酒類展示櫃,運用鏡面拉伸空間深度,加強景深,放大空間層次。
玄關櫃體嵌入透明度高的水晶磚,當家人推開家門點亮燈光,溫暖的光暈透過玻璃磚微微流淌,讓身處客廳的人第一時間就能接收到這份無聲卻溫馨的歸家訊息。
At the foyer and wine display cabinet, mirrored surfaces are used to elongate spatial depth, enhancing perspective and layering. The entryway cabinetry is embedded with high-clarity crystal glass bricks. As family members open the door and switch on the lights, a warm glow softly diffuses through the glass, sending a silent yet heartwarming "welcome home" signal to those relaxing in the living room.


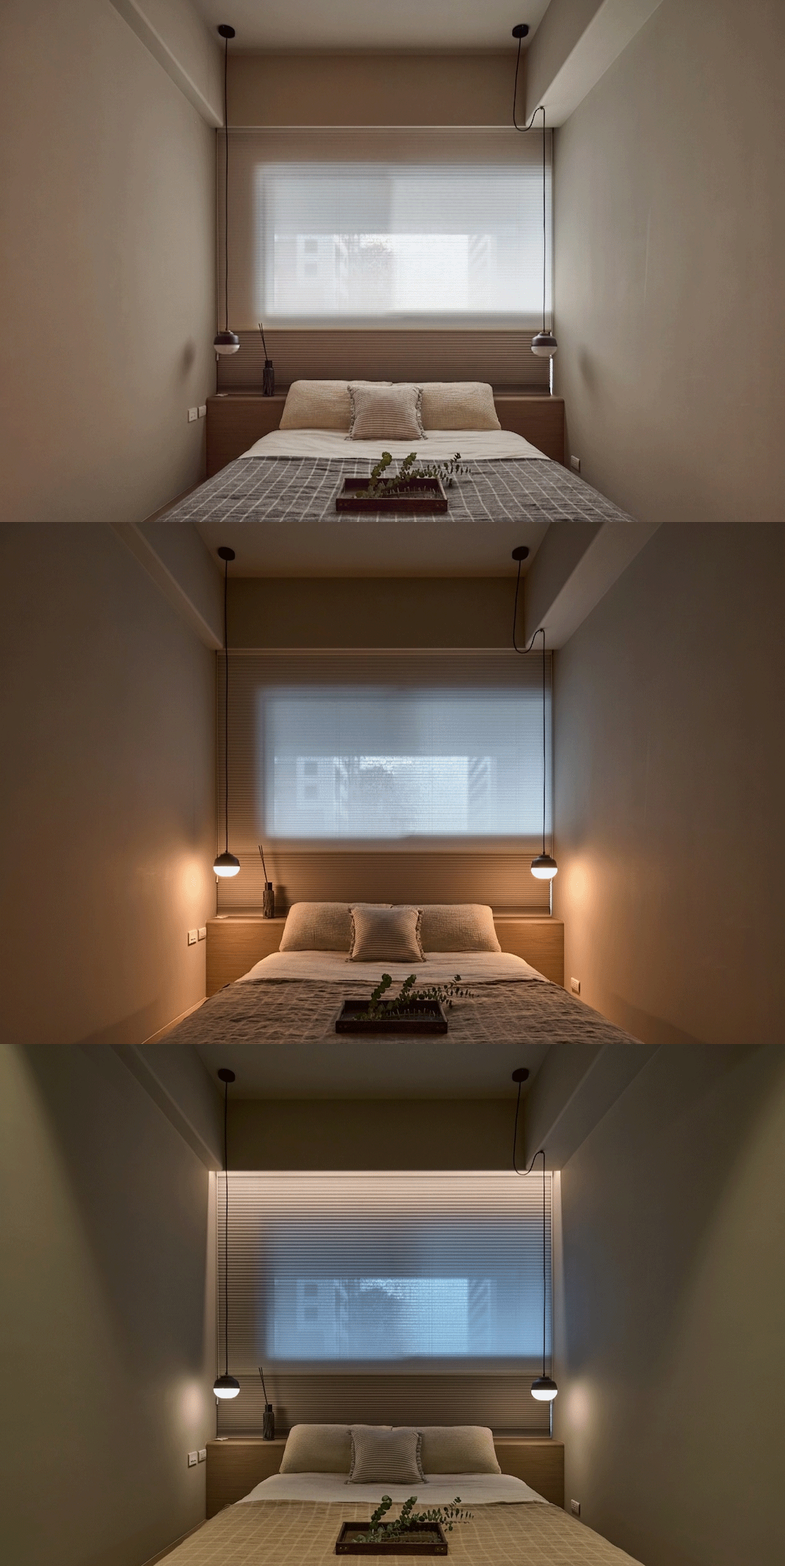
主臥室順應原有建築格局,將床頭安排於窗邊,並以架高地板的形式,達到最佳的空間使用率。抬高的衣櫃設計讓下方的地板延伸可放大主臥空間感。
雙重奏風琴簾過濾的自然光線與多間接光、造型燈具的照明規劃,形塑整個空間的氛圍。
In the master bedroom, we embraced the existing architectural layout by placing the headboard near the window and introducing a raised platform floor to maximize spatial efficiency. The elevated wardrobe allows the floor beneath to extend visually, expanding the sense of space.
Finally, natural light filtered through dual-tone honeycomb shades, paired with layered indirect lighting and feature fixtures, harmoniously shapes the overall atmosphere of the home.