WESTLAND
BAR & BISTRO
2024 Taiwan Interior New Talent Award
( Commercial space for food & beverage )
- Honorable Mention -
2022 Muse Award Interior Design
( Commercial space )
- Silver winner -
DESIGN BY 是介設計 SeKai Design Ltd.
PHOTO BY 丰宇影像 Yuchen Chao Photography
LOCATED AT Westland Bar & Bistro (Ximen, TAIPEI)
在怎樣的夜裡,會讓人想踏進一家酒吧裡,尋找微醺的狀態?
在台北市的最西邊有著這樣的一間店,輕鬆自在的氛圍、親切專業的BARTENDER,總是讓客人們再三回顧。隨著夜空中的星月東昇西落在台北市的最西邊,為夜晚最明亮的一處,陪著所有到來的人們度過漫漫長夜。
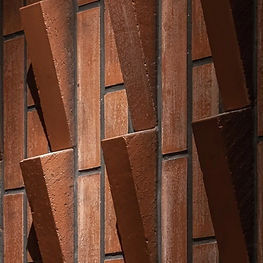
此案的所在地-西門,至今依然遺留著許多有歷史性的磚造建築,是個充滿活力並十分具有包容力的街區。我們取用磚造建築的元素與意象塑造出帶有個性的空間與獨特的氛圍 ;以素磚的質樸作為室內主題牆,持續延伸貫穿整個空間。立體排列形成的主題牆在燈光暈染下,顯現的是磚造的建築光影;牆面暈染出的彩度,用水泥漆一層層疊染出來後的成果。
In which kind of mood would make people in pursuit of a buzzed state?
In the westernmost side of Taipei city, the bistro serves as a place to feel at ease and linger.The space exhibits casual atmosphere and professional bartenders attend streams of customers.With every moonrise and moonset, the Westland Bar&Bistro becomes the brightest beacon.
In the long dark night, it is the ideal venue to inaugurate the night life and accompany each soul.
Westland is located in”西門(Ximen)” (西 means “west”,門means “door”). It’s has been the west entrance of Taipei city since long time ago. Nowadays, lots of historic brick buildings are still kept in this very energetic area.
It is imbued with a multicultural society.
We use the element and imagery of local brick buildings to create a space with much more personality and unique ambience. Pure bricks are the pivotal theme of the interior wall and they stretch and unify the whole space. The theme wall illuminated under lighting uncover the beauty of brickmaking. The abundant detailed composition of textures, layers of shaded and clay-colored cement paint is shown through the warm light. The element of bricks is incorporated in the bar tops.
Adopt inconsistent shades of dark bricks to stabilize the structure of the long bar.


在吧檯的部分延續了磚的元素,選用青磚的深邃窯變來增加量體感;實心的收邊跟著客人的到來與離去刻蝕著每一晚的時光,留下痕跡。檯面-玉砂灰鏡,彷彿暈染了一池的墨色 ,觸感溫潤,映照著吧台上的點點微光、觥籌交錯。酒牆層板的木飾面,特意挑選風化完全後的梧桐木皮,可以從木紋感受到時光的痕跡,如同這個街區在長久的歷史中所經歷的。
Brass-made side will change and weather with every visit and it inscribes the memorizes the trace of time which every customer leaves. Bar top’s surface is made of ink-colored AG (Anti Glare) glass which has the fine and smooth touch, reflecting the glimmer of the room and "bottoms up!" The fully dried sycamore veneer takes advantage of its withered texture and evokes the memory of what it once was, just like those old brick-buildings located around here.

外觀入口處帶入枯景的概念。以堆疊的𥑮硓石塊搭配金屬格網延伸轉折後,不做過度的修飾 如室內的清水磚元素,用材料最原本的模樣迎面示人,如同庭院作為人們沉靜與休息的一種轉換場域,期望當人們通過了這扇門後,在此處也能找到自己與友人屏除所有煩擾,暫時休息放鬆的片刻。
The facade utilized the concept of Karesansui, which coral stones are carefully stacked conbined with the intertwined stainless grid. This minimalist courtyard has been incorporated in limited depth of only 40cm.No excess decorations, the element of naked-bricks and coral stones exhibit the natural and original looks, purity and honesty. Similar to a courtyard which serves a purpose of helping people calm and collect themselves, we expect that when people go through this door and enter Westland, they are able to abandon those annoying issues and have a relaxing moment.