GEO AESTHETIC
CLINIC
2024 Taiwan Interior New Talent Award
(Commercial space for health & beauty)
- Honorable Mention -
DESIGN BY 是介設計 SeKai Design Ltd.
PHOTO BY 丰宇影像 Yuchen Chao Photography
LOCATED AT 己研美學 GEO CLINIC (Daan,TAIPEI)
「間」的美學:繁忙城市中的美學綠洲。
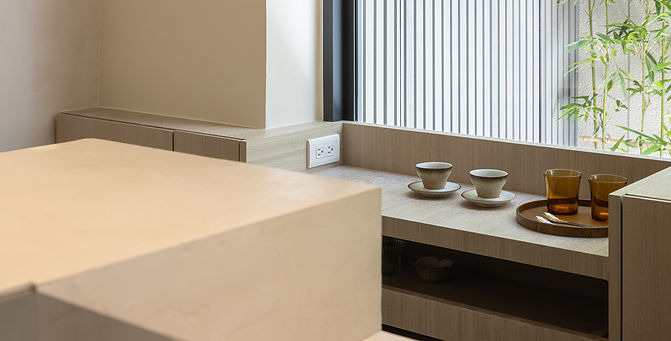
在寸土寸金的台北市大安區中心,一院沉寂已久的二層住宅,不到100公尺外即是永康鬧巷。我們根據服務動線與客戶引導之需求,重新規劃排佈,去蕪存菁,剖析原有建築物的空間特性,於有限的空間裡,滿足業主對於一定診間數量的期望,並同時考慮到人員及設備的頻繁移動,且須具備評估與諮詢的獨立服務空間,將其蛻變為繁忙城市中的美學綠洲。
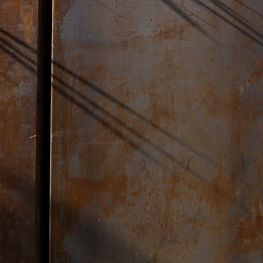
人與人之間的「間隔」,不光是指物理意義上的「距離」。在注重顧客隱私與舒適性的場域需求下,於有限的空間裡,利用動線上的轉折,布簾、百葉的隱性區隔,拉門開闔創造的流動空間,為客人、服務人員甚至是路人,彼此之間創造出一個心理上的舒適距離感。外觀以間接穿透的鋼板外牆,搭配植栽景觀,壓縮在一定尺度內,保有內部人員一定的隱蔽性,創造裏與外的間隔。
The Aesthetics of "Ma": A Sanctuary of Wellness in the Heart of the City.
Nestled in the center of Taipei’s prestigious Da’an District—less than 100 meters from the vibrant alleys of Yongkang Street—lies a long-dormant two-story residence. Driven by the necessity of service flow and client guidance, we meticulously reorganized the layout, distilling the essence of the structure while stripping away the superfluous. By analyzing the inherent spatial characteristics of the original building, we successfully fulfilled the client’s requirement for a specific number of consultation rooms within a limited footprint. The design thoughtfully accommodates the frequent movement of personnel and equipment while providing private spaces for assessment and consultation, resulting in a metamorphosis from a dated residence into an aesthetic oasis amidst the urban bustle.
The "interval" between individuals refers to more than just physical distance. In an environment that prioritizes privacy and comfort, we utilized spatial turns, the subtle segregation of curtains and blinds, and the fluid boundaries of sliding doors to create a psychologically comfortable distance for clients, staff, and even passersby. The exterior features a semi-permeable steel facade paired with curated greenery, compressed within a specific scale to ensure privacy for those inside, effectively defining the interval between the "inner" and the "outer."




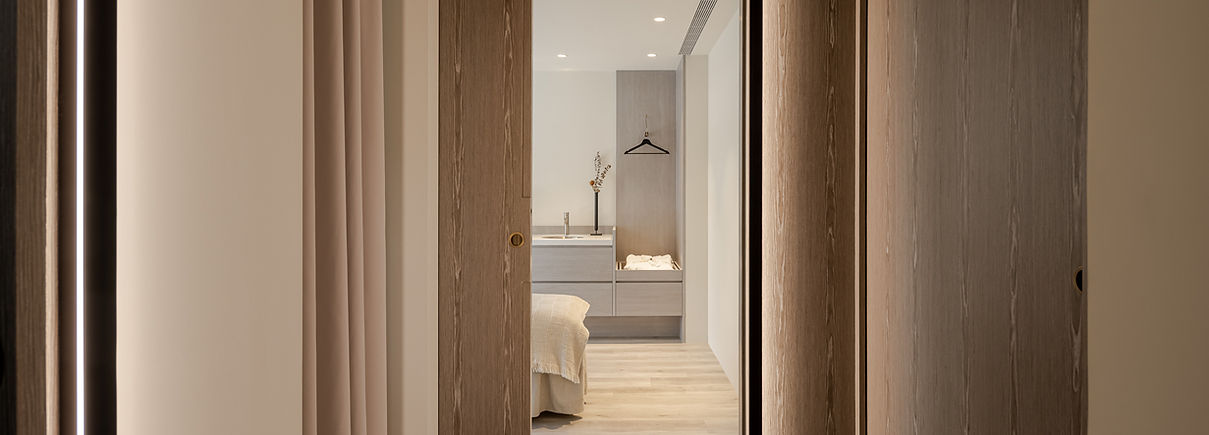

使用屏風或拉門的方式來做區隔,所隔出來的空間本質上是流動、非固定的。屏風或拉門的運用,使得原本流動的空間產生停留,就彷彿河川中的水流暫時性停滯與沉澱一般,發生了空氣上的短暫凝結。氣場與氣場之間的交流創造了「間」的美學意識。
The use of screens and sliding doors creates partitions that are inherently fluid and non-fixed. These elements allow the otherwise flowing space to pause; much like a river’s current momentarily decelerating and settling, they create a brief "condensation" of the atmosphere. The interplay between different energy fields (Qi) gives rise to the aesthetic consciousness of "Ma" (the space between).


這種曖昧區分出來的空間,不只在空間的運用,同時也體現在日常生活中,舉凡人際關係、時間分配、物事的擺放、料理的上菜次序,以及日常會話的型態。覺察「細節與細節間」,相互的關懷與留心。
This sense of "ambiguous distinction" extends beyond spatial application into the fabric of daily life—from interpersonal relationships and time management to the arrangement of objects, the sequence of a meal, and the nuances of daily conversation. It is an invitation to perceive the "interstitial care"—the mutual mindfulness and attention found within the details.